

Save
Ask
Tour
Hide
$599,900
31 Days On Site
35 Godfrey StTaunton, MA 02780
Multi Family|Pending
5
Beds
3
Total Baths
3
Full Baths
1,898
SqFt
$316
/SqFt
1945
Built
County:
Bristol
Save
Ask
Tour
Hide
Mortgage Calculator
Monthly Payment (Est.)
Enter an interest rate to see your estimated monthly payment.Calculator powered by Showcase IDX, a Constellation1 Company. Copyright ©2026 Information is deemed reliable but not guaranteed.
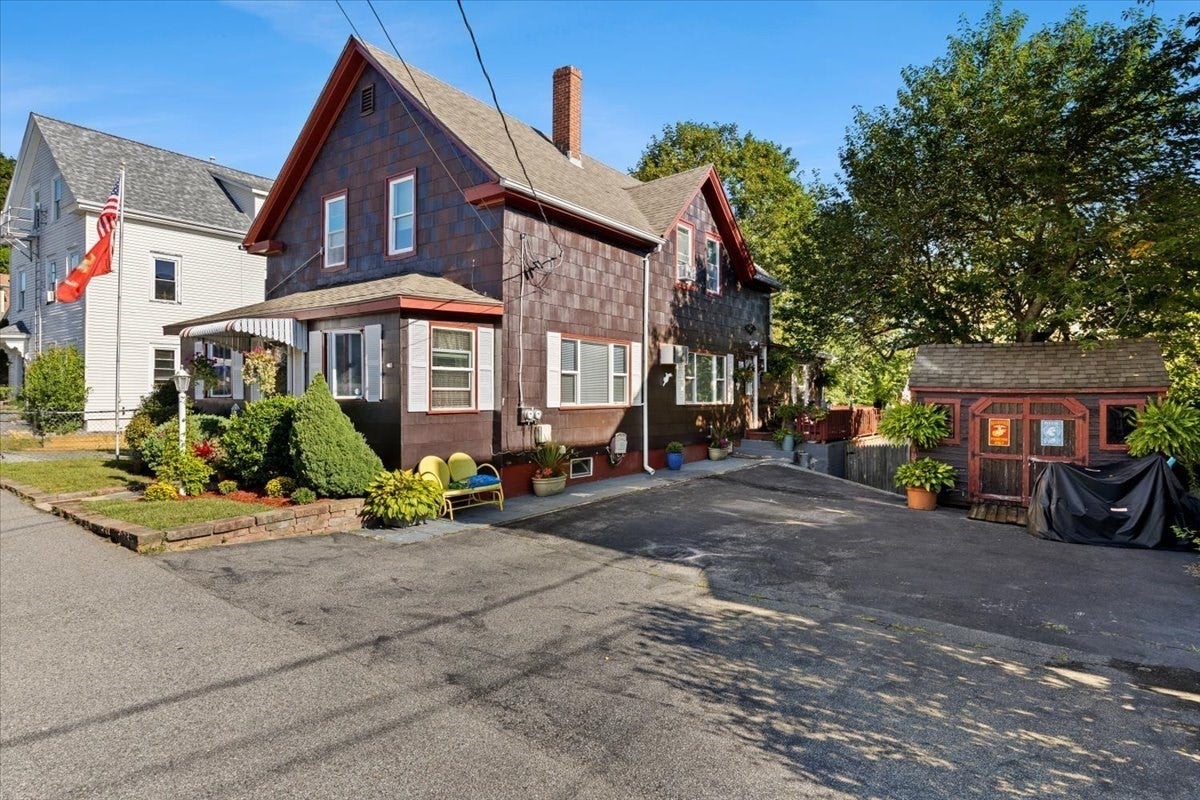
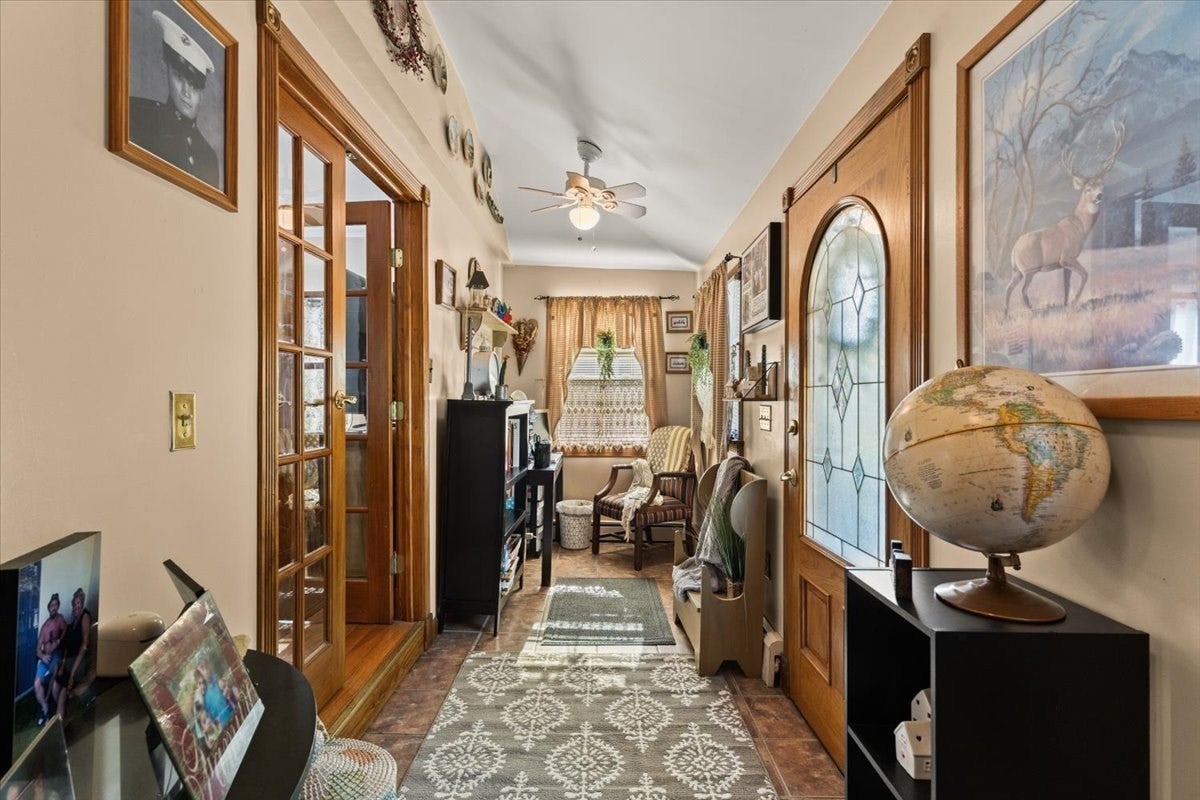
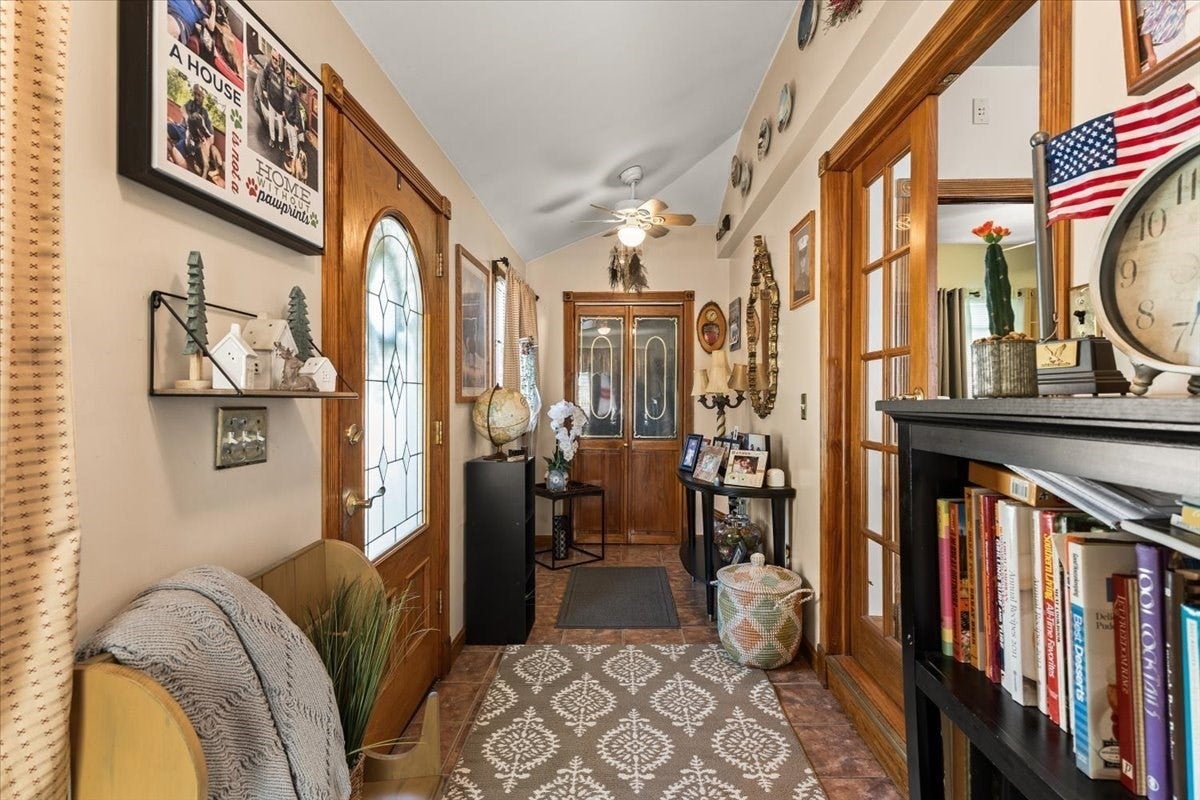
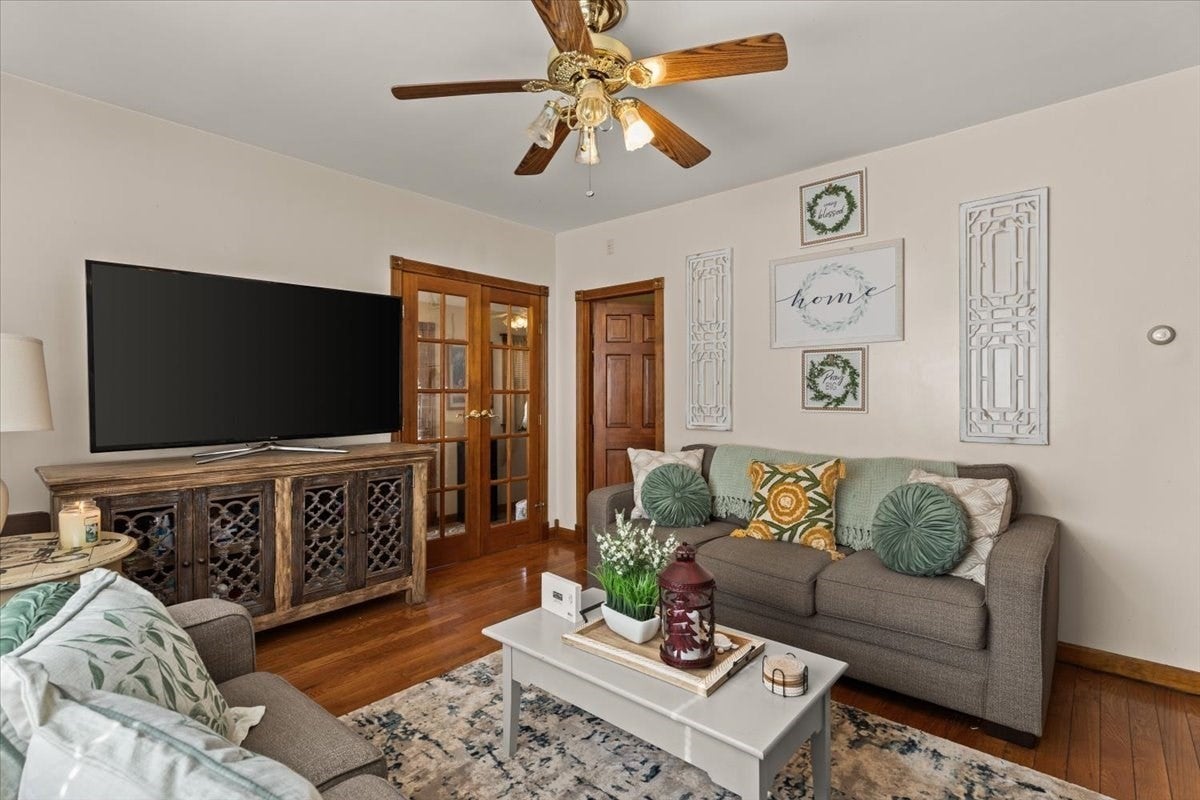
Discover a captivating multi-family property that has been lovingly owner-occupied for many years. This beautifully maintained home offers five bedrooms total, with hardwood flooring throughout the first floor, ensuring a cohesive and comfortable aesthetic. The basement features a finished room complete with another full bath. Beyond the interior, the property extends its allure outdoors with a private yard featuring a wrap-around deck, fire pit for evening gatherings, and a pool for leisurely days. Combining classic charm with modern amenities, this exceptional property invites a lifestyle of comfort and convenience—perfect for an owner-occupant or an investor! Property will be delivered vacant . Come take a look and Make an offer!
Save
Ask
Tour
Hide
Listing Snapshot
Price
$599,900
Days On Site
31 Days
Bedrooms
5
Inside Area (SqFt)
1,898 sqft
Total Baths
3
Full Baths
3
Partial Baths
N/A
Lot Size
0.22 Acres
Year Built
1945
MLS® Number
73578370
Status
Pending
Property Tax
$5,058
HOA/Condo/Coop Fees
N/A
Sq Ft Source
Public Records
Friends & Family
Recent Activity
| a week ago | Listing updated with changes from the MLS® | |
| a week ago | Status changed to Pending | |
| a month ago | Listing first seen on site |
General Features
Acres
0.22
Disclosures
Neither the seller nor the listing agent makes any representations regarding the accuracy of any information contained herein. The buyer and buyer's agent must conduct their own due diligence. This is subject to the seller finding a suitable housewhich they are actively looking for.
Foundation
BlockStone
Number Of Stories
2
Parking
Paved
Parking Spaces
4
Property Sub Type
Multi Family
Sewer
Public Sewer
SqFt Above
1898
SqFt Total
1898
Water Source
Public
Zoning
3.31
Interior Features
Appliances
RangeDishwasherRefrigeratorElectric Water Heater
Basement
FullPartially FinishedInterior Entry
Cooling
Wall Unit(s)Ceiling Fan(s)
Electric
Circuit Breakers
Flooring
TileVariesLaminateHardwood
Heating
ElectricOilBaseboard
Interior
Ceiling Fan(s)
Save
Ask
Tour
Hide
Exterior Features
Fencing
Fenced
Other Structures
Shed(s)
Pool Features
Above Ground
Roof
Shingle
Community Features
Community Features
Park
Listing courtesy of Diana Ferreira of Neighbors Realty Group, LLC

The property listing data and information, or the Images, set forth herein were provided to MLS Property Information Network, Inc. from third party sources, including sellers, lessors, landlords, and public records, and were compiled by MLS Property Information Network, Inc. The property listing data and information, and the Images, are for the personal, non-commercial use of consumers having a good faith interest in purchasing, leasing or renting listed properties of the type displayed to them and may not be used for any purpose other than to identify prospective properties which such consumers may have a good faith interest in purchasing, leasing or renting. MLS Property Information Network, Inc. and its subscribers disclaim any and all representations and warranties as to the accuracy of the property listing data and information, or as to the accuracy of any of the Images, set forth herein.
Last checked 2026-10-18 12:53 AM UTC
The property listing data and information, or the Images, set forth herein were provided to MLS Property Information Network, Inc. from third party sources, including sellers, lessors, landlords, and public records, and were compiled by MLS Property Information Network, Inc. The property listing data and information, and the Images, are for the personal, non-commercial use of consumers having a good faith interest in purchasing, leasing or renting listed properties of the type displayed to them and may not be used for any purpose other than to identify prospective properties which such consumers may have a good faith interest in purchasing, leasing or renting. MLS Property Information Network, Inc. and its subscribers disclaim any and all representations and warranties as to the accuracy of the property listing data and information, or as to the accuracy of any of the Images, set forth herein.
Last checked 2026-10-18 12:53 AM UTC
Neighborhood & Commute
Source: Walkscore
Save
Ask
Tour
Hide